


Event / Partner Venues / Biodóm Atrium
A New Venue in Eventrend's Portfolio
Biodóm Atrium
Event Venue in City Park
Eventrend’s portfolio of event venues has expanded to include yet another recommended, unique venue in Budapest. Located in the zoo, the Biodóm Atrium offers an architecturally distinctive, flexible event space for corporate events, conferences, gala dinners, and product launches. The venue can accommodate events for up to 650 people; the final capacity depends on the chosen layout and program.
The Location
The Biodóm Atrium is a distinctive event venue in the City Park area
- Budapest, Zoo
- Indoor Event Space
- Flexible Space Design
An architecturally unique event space where a natural setting meets a contemporary event experience. The Biodóm Atrium offers an inspiring venue in the heart of Budapest for corporate events, conferences, gala dinners, award ceremonies, and product launches.
In the Biodóm Atrium, Eventrend’s dedicated event planner supports the organization of the event with personalized catering and event services.
VISUAL DESIGN · ILLUSTRATION
up to 650 guests
in a single indoor space
Up to 650 people
Depending on the layout
Zoo
At the Zoo's Biodome
Indoor space
Can be used year-round
Flexible layout
In line with the event
From the initial inquiry to the day of the event
STEP 1
Needs Assessment
Date, number of attendees, purpose of the event, catering and technical requirements.
STEP 2
Site Visit
The space, the visitor experience, and the implementation options.
STEP 3
Concept and Proposal
Customized space design, a coordinated proposal.
STEP 4
Implementation
Planning, coordination, and on-site management.
AI VISUALIZATION
Design
A modular event space in the Biodóm lobby
A high-ceilinged, customizable event space in the Biodóm lobby that hosts corporate, professional, and festive events year-round.
The venue can be adapted to suit the nature and character of the event—from an informal reception to a sit-down gala dinner to a plenary conference.
The Event Venue
Biodóm Atrium
The Biodóm's indoor hall, which can be rented for events and arranged according to the event's needs. This quote applies to this space, not to the dome.
The Zoo's Adventure Zone
The visitor experience area at the Budapest Zoo and Botanical Garden operates separately from the event. Related program options: The Zoo's Website
Operations and Sales
Eventrend Group holds the operating rights to the venue. GBR Event Kft. is a strategic partner of the Budapest Zoo and Botanical Garden. The venue is available for rent on a non-exclusive basis.
Additional Spaces
Entrance Hall
Registration and coat check; equipped with two photoelectric doors to accommodate large numbers of arrivals
Auditorium · 120 m²
170 people; coffee break, session or breakout room, smaller presentations
Additional Room · 74 m²
Closet, changing room, or back room
The Terraces of the Primeval Wilderness
70 m² and 120 m² – as additional event space
An accessible restroom on the Atrium level; additional restrooms on Level −2, serving 500 people. The decorative lighting of the dome can be blue or green.
Eight Strong Arguments
Why the Biodome?
Not a traditional event hall, but a versatile, year-round experience space backed by Eventrend’s professional expertise and service capabilities.
A Unique Spatial Experience
Guests step into another world.
A Customizable Concept
A venue and guest route that can be tailored to the event.
Professional Background
Coordinated planning, technology, and logistics.
Premium Hospitality
From the cocktail reception to the gala dinner.
Eventrend Experience
Many years of experience in event planning and hospitality.
Can be used year-round
Indoor event space with flexible scheduling.
Easy access
Located in Városliget, in central Budapest.
A contact person
From needs assessment to on-site implementation.
Event Types
What kind of event are you planning?
The space can be adapted to various event formats; we plan the final layout, capacity, and services based on the event’s program.
Select the type of event—we'll show you suggested venue layouts and related services.
AI VISUALIZATION · ILLUSTRATION
Selected Event Type
Corporate Event
Kick off the year, wrap up the year, host a team-building event, or celebrate an important corporate milestone in a unique indoor venue that sets the event apart from the usual corporate setting.
Recommended Space Layout
Standing reception or round-table banquet with a stage
Related Services
Catering, sound equipment, live music, or a DJ
AI VISUALIZATION · ILLUSTRATION
Selected Event Type
Gala Dinner
A festive dinner served with spectacular decorations and lighting.
Recommended Space Layout
Banquet with round tables, a stage, and a dance floor
Related Services
Multi-course menu with wine pairing, decorations, and live music
AI VISUALIZATION · ILLUSTRATION
Selected Event Type
Awards Ceremony
A festive stage performance featuring special lighting and equipment suitable for live broadcast.
Recommended Space Layout
Cabaret or theater-style layout, with a stage and an LED wall
Related Services
Stage technology, LED wall, photography and video, reception
AI VISUALIZATION · ILLUSTRATION
Selected Event Type
Standing Reception
A casual standing reception, networking, and a toast.
Recommended Space Layout
Standing Reception with Cocktail Tables
Related Services
Open bar, cocktail bar, finger food, coat check
AI VISUALIZATION · ILLUSTRATION
Selected Event Type
Conference
Plenary presentations, panel discussions, and professional workshops, with coffee breaks and networking opportunities.
Recommended Space Layout
Theater-style or classroom-style seating, with a lectern and a projector
Related Services
AV equipment, registration, coffee break, interpretation equipment
AI VISUALIZATION · ILLUSTRATION
Selected Event Type
Training
A workshop, leadership training, or full-day professional program in an inspiring, nature-filled setting.
Recommended Space Layout
School-style or small-table group layout, with small-group zones
Related Services
Projector, flip chart, coffee break package, lunch
AI VISUALIZATION · ILLUSTRATION
Selected Event Type
Product Presentation
A brand experience in an unusual setting: a launch event, a press event, or an experiential presentation.
Recommended Space Layout
A flexible, standing-room-only space with display areas
Related Services
Branding, LED wall, cocktail bar, photo wall
AI VISUALIZATION · ILLUSTRATION
Selected Event Type
Press Event
A press conference, announcement, or media breakfast with a striking, photogenic backdrop that is recognizable in media coverage.
Recommended Space Layout
Theater-style layout with a podium, a press wall, and an interview area
Related Services
Audio equipment, press area, registration, coffee, and breakfast
AI VISUALIZATION · ILLUSTRATION
Selected Event Type
Brand Event
A complete brand experience: the space, the lighting, and the guest journey are all tailored to the brand’s image.
Recommended Space Layout
A flexible space divided into zones, with textured surfaces
Related Services
Branding, LED wall, gobo projection, live music or a DJ, cocktail bar
AI VISUALIZATION · ILLUSTRATION
Selected Event Type
Fashion Show
A runway show or collection presentation where the distinctive space itself is part of the spectacle.
Recommended Space Layout
Runway with rows of seats on both sides or a standing audience, with a backstage area
Related Services
Runway, stage lighting, sound equipment, photography and video, cocktail bar
AI VISUALIZATION · ILLUSTRATION
Selected Event Type
Partner Event
A client and partner meeting in an impressive setting.
Recommended Space Layout
Cocktail or cabaret-style seating arrangement
Related Services
Welcome drink, finger food, live music, hostess
AI VISUALIZATION · ILLUSTRATION
Selected Event Type
Cultural Event
A concert, an exhibition opening, a performance, or a literary evening.
Recommended Space Layout
Theatrical layout or open space
Related Services
Sound and lighting equipment, stage, snack bar
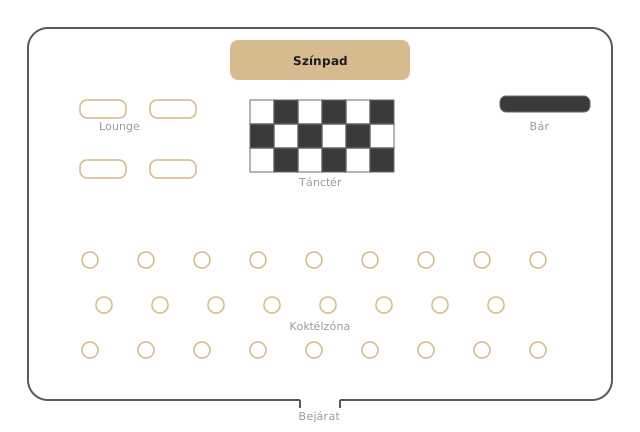
Schematic layout, not to scale
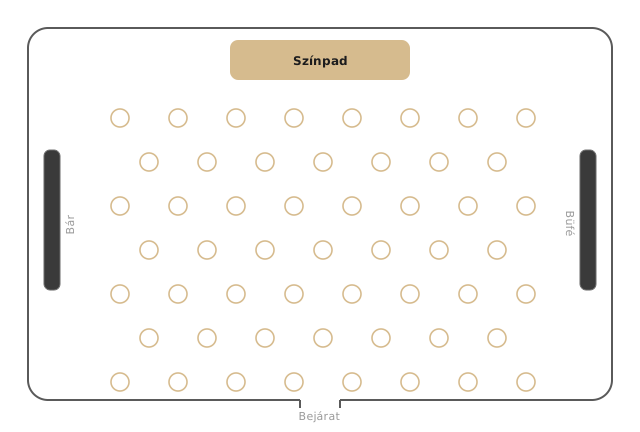
Schematic layout, not to scale
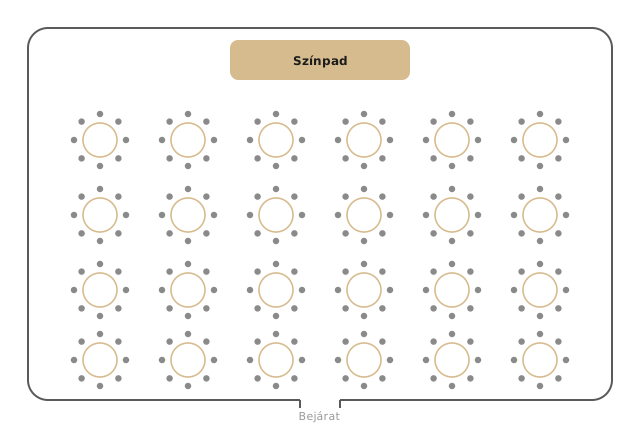
Schematic layout, not to scale
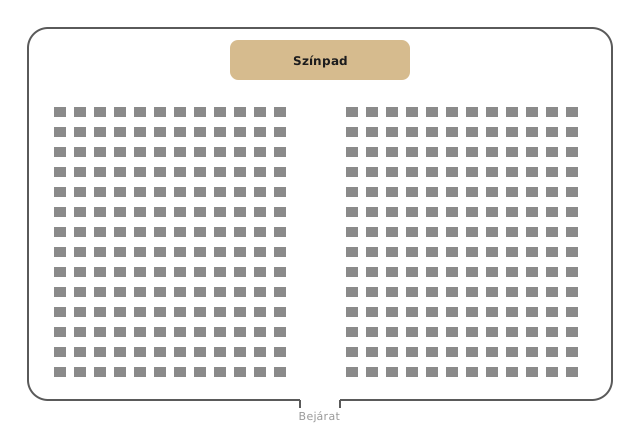
Schematic layout, not to scale
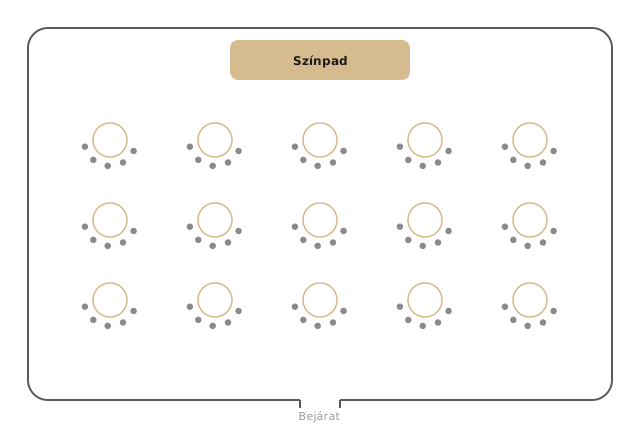
Schematic layout, not to scale
Capacities and Layouts
Up to 650 people, in a variety of layouts
- Maximum capacity
650 people
- Standing Reception
600 people
- Gala Dinner (served at the table, plated)
450 people
- Theatrical layout
300 people
- Seated Buffet Dinner
350 people
Maximum capacity · 650 people
The Biodóm Atrium is a unique venue for conferences, corporate and partner events, product launches, and cultural events. Its flexible layout makes it suitable for hosting elegant gala dinners, award ceremonies, cocktail receptions, and seated buffet dinners.
Standing Reception · 600 guests
Gala Dinner (served at the table) · 450 guests
A banquet with round tables, a served dinner, a stage, or a dance floor.
Theater-style seating · 300 people
Rows of seats facing the stage, for presentations and the plenary program.
Seated buffet dinner · 350 guests
Groups of guests seated in a semicircle for the stage performances and awards ceremony.
Click on a layout to view the floor plan. The floor plans are still being finalized; the final headcount depends on the layout, the size of the stage and technical equipment, and the type of catering.
Eventrend Group
A relationship, a comprehensive offering
Just tell us what you have in mind—we’ll coordinate the venue and the necessary services to match your plans. We can put together a team tailored to your event’s objectives from Eventrend’s network of professionals and service providers.
01
Event Planning and Organization
02
Catering and Hospitality
03
Technical Services
04
Decor and Furnishings
05
Production and Program
06
Security and Guest Management
07
Logistics and Loading
08
On-site Coordination
All of this through a single point of contact
Amenities and Technology
Furniture, sound, lighting, and projection—all in one package
We provide equipment tailored to the type and size of the event.
Our Strategic Partners
Furniture
Setup, Ltd.
Technology
[Pending confirmation]
Event Program and Visuals
Touché Event, Ltd. and Sensation Event & Congress, Ltd.
Technical Specifications for Design
Floor area, ceiling height
Central area: 997 m² · interior height: Floor to ceiling: 6.681 m, floor to bottom of track lights: 3.352 m, floor to original fixtures: approx. 5.129 m, floor to crossbeams: 5.176 m
Current Capacity
64 A available; two 5-pole 16 A power strips; 16 A floor and sidewall outlets, LAN port
Stage, LED wall
The LED wall can start at least 2 m away from the doors; a stage can also be built on the coat check side
Loading, Entrances
From the rear, from the direction of 215 Hungária Blvd. / 76 Francia St.; doors: 125×240 and 200×240 cm
Coat Check, Registration
In the entrance lobby; with a coat check, accommodating 350–500 people
Accessibility
Restroom for people with limited mobility on the ground floor, at the Atrium level
Sound System
There is no built-in sound system—all equipment must be delivered to and set up at the event
Heating, Cooling
HVAC and floor heating; the building is fully equipped with building services, including air conditioning
Contractual Units and Service Providers
People who work at this location
Based on the event's requirements, the quote is forwarded to the appropriate department and the designated sales representative.
Gundel Event & Catering
Academic Club
Head Guard and Riding School
Gala Event Planner
Magna Catering
New York Café
Sensation Event

Setup
Touché Event
City Park Café
Extras Included in the Offer
Make the event a complete success!
Please specify what you need in your request for a quote—we will automatically add the selected items to your request.
Pulpit and Stage
Lecturer's podium, modular stage, stairs.
Decorations and Flowers
Table decorations, floral arrangements, themed decorations.
Open bar
Unlimited drinks, based on duration.
Cocktail Bar and Mixologist
Custom cocktails, even designed specifically for the event.
Welcome drink
A welcome toast with champagne or a cocktail upon arrival.
Live music and DJs
Piano, band, DJ, or entertainment program.
Photo Wall and Photo Booth
Brandelt photo wall, printed or digital photos.
Branding Elements
Banners with logos, roll-up banners, and gobo projections.
LED Wall and Projection
Presentation, video, live camera feed.
Hostess and Coat Check
Reception, registration, and coat check service.
Coffee Break Package
Coffee, tea, refreshments, and pastries.
Photos and Videos
Event photographer, aftermovie, streaming.
Concept Art and Gallery
This is how the space might look
We label concept art with the caption „Concept Art” and photos of real events with the caption „Photo.”.
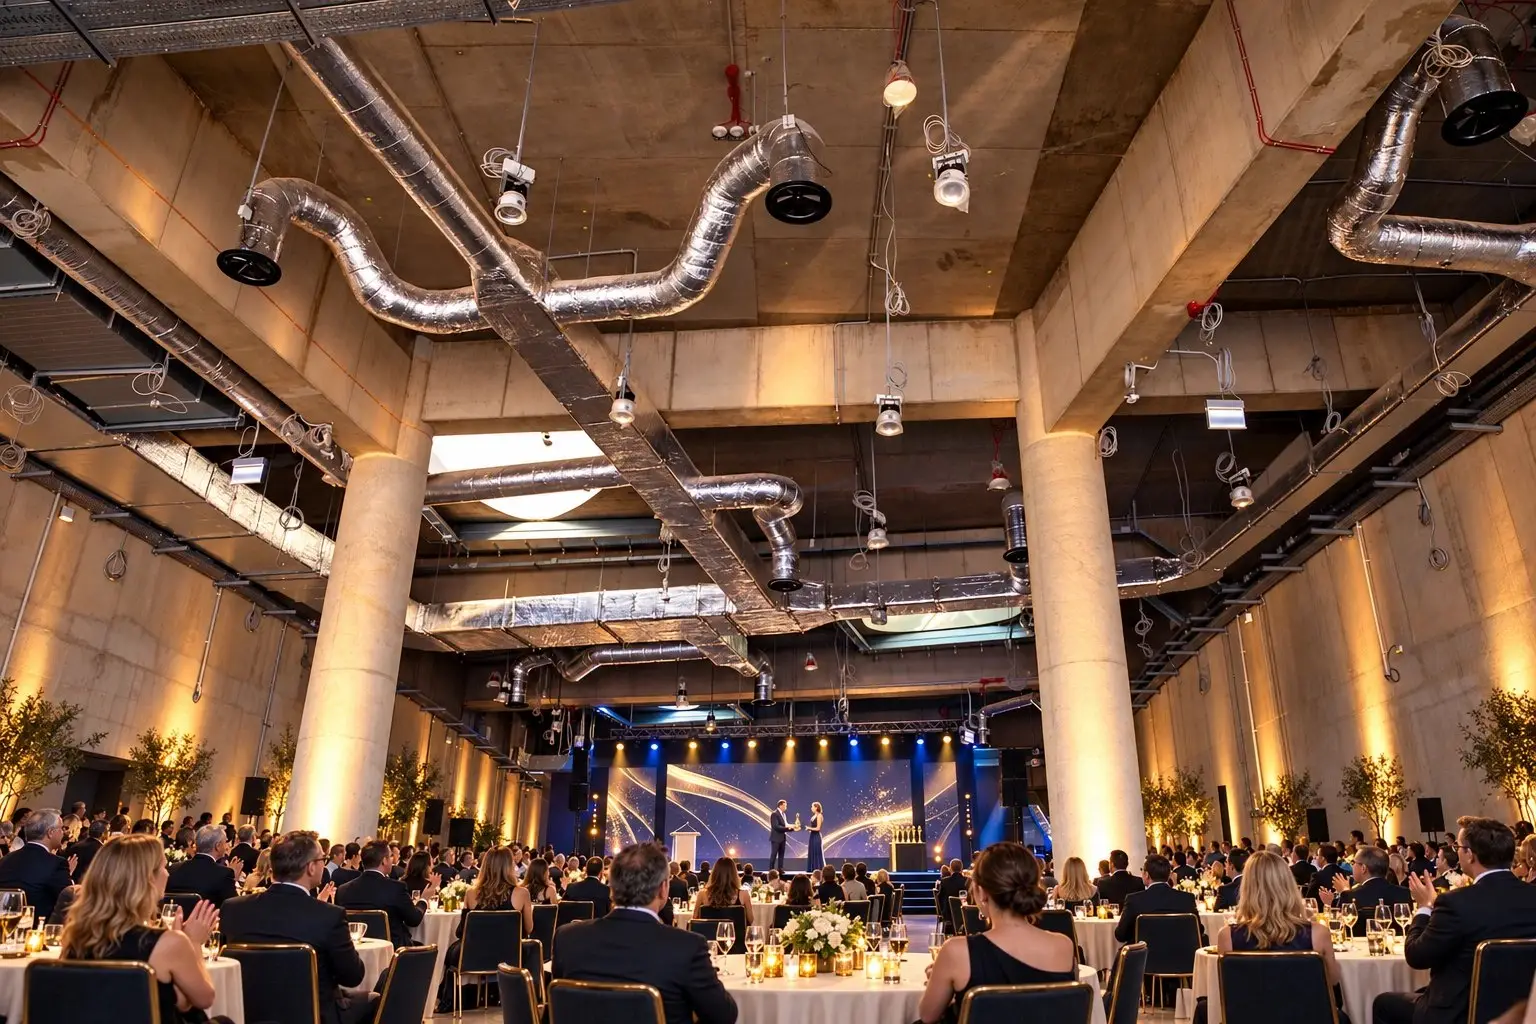
Concept Art
Awards Ceremony
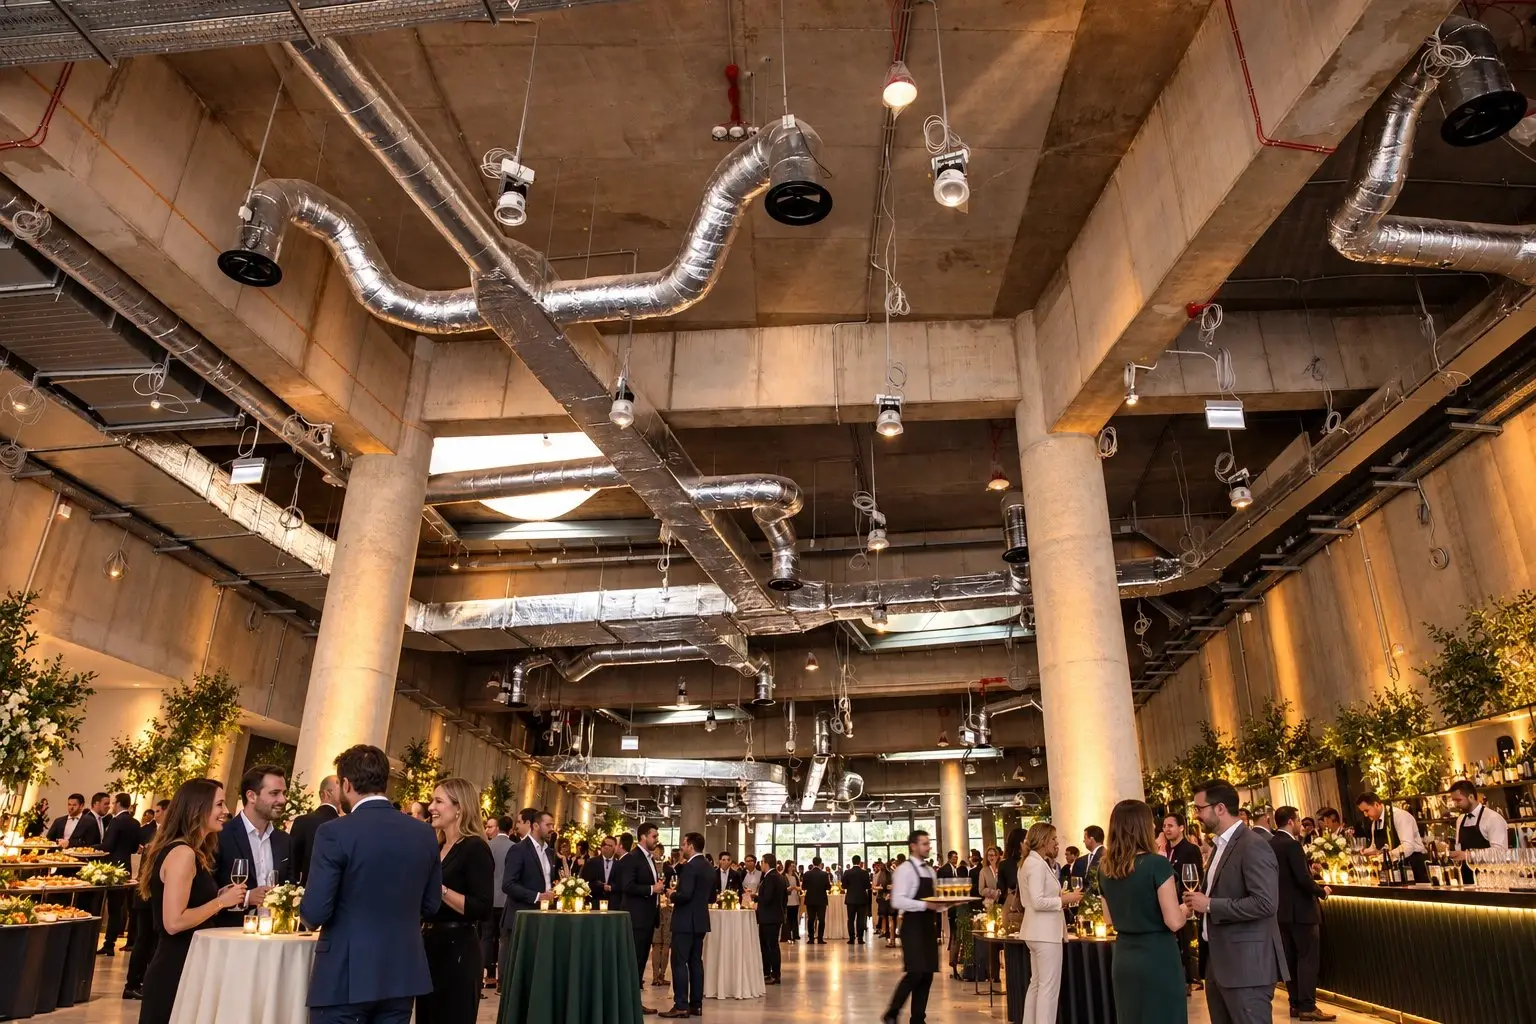
Concept Art
Standing Reception
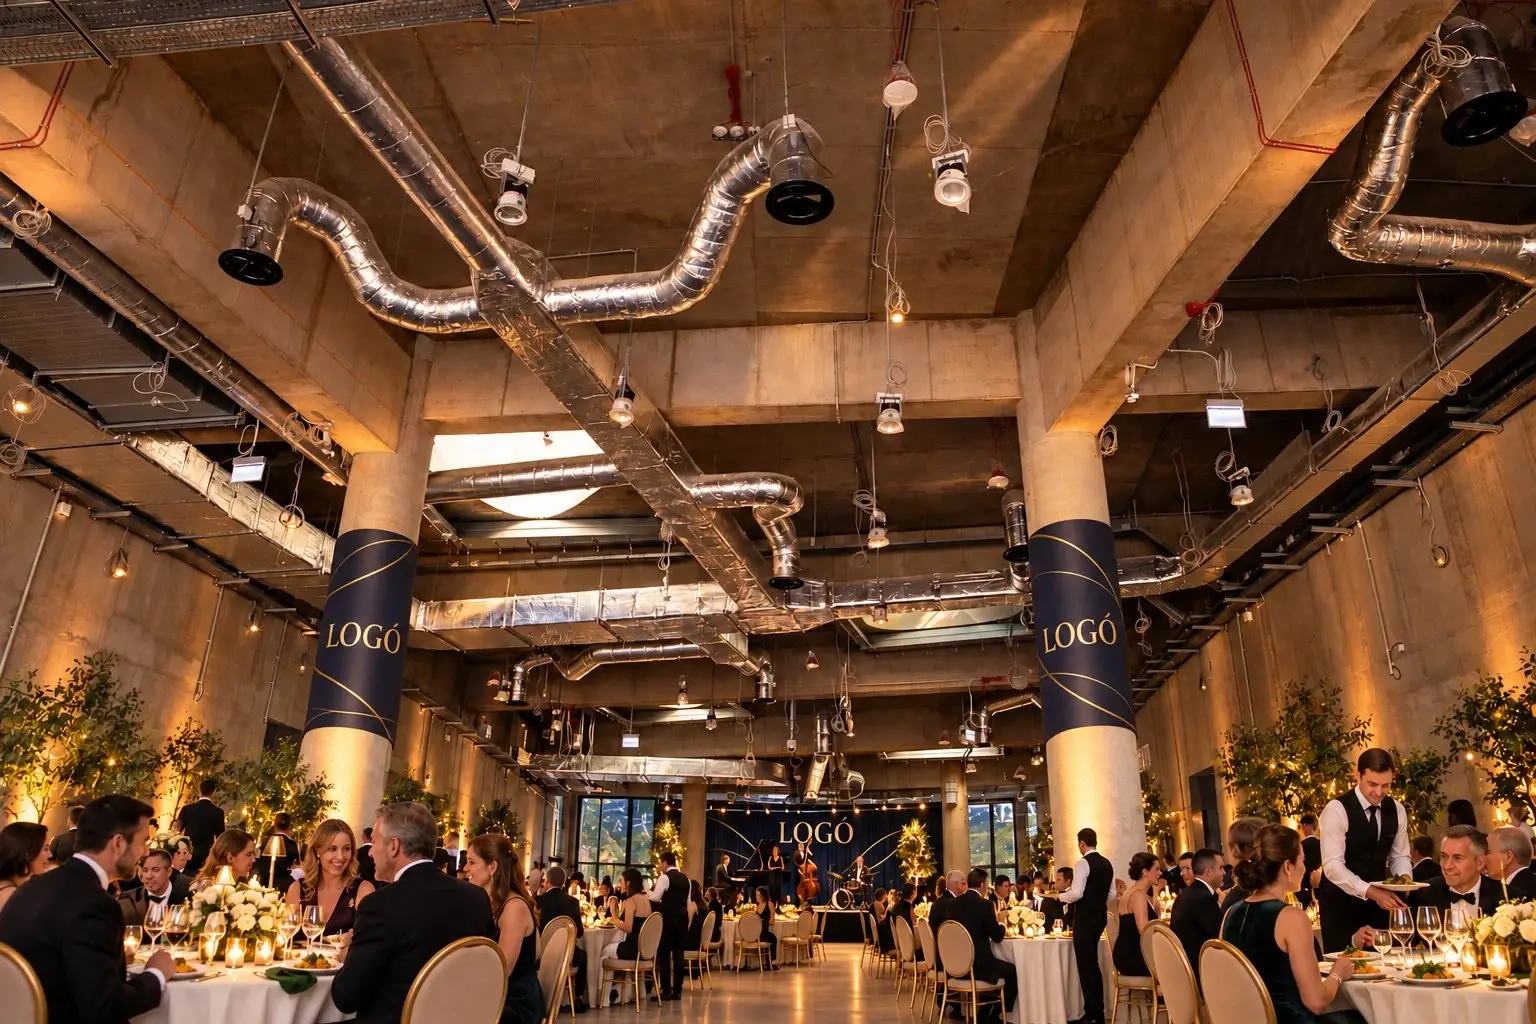
Concept Art
Gala Dinner with a Branded Theme
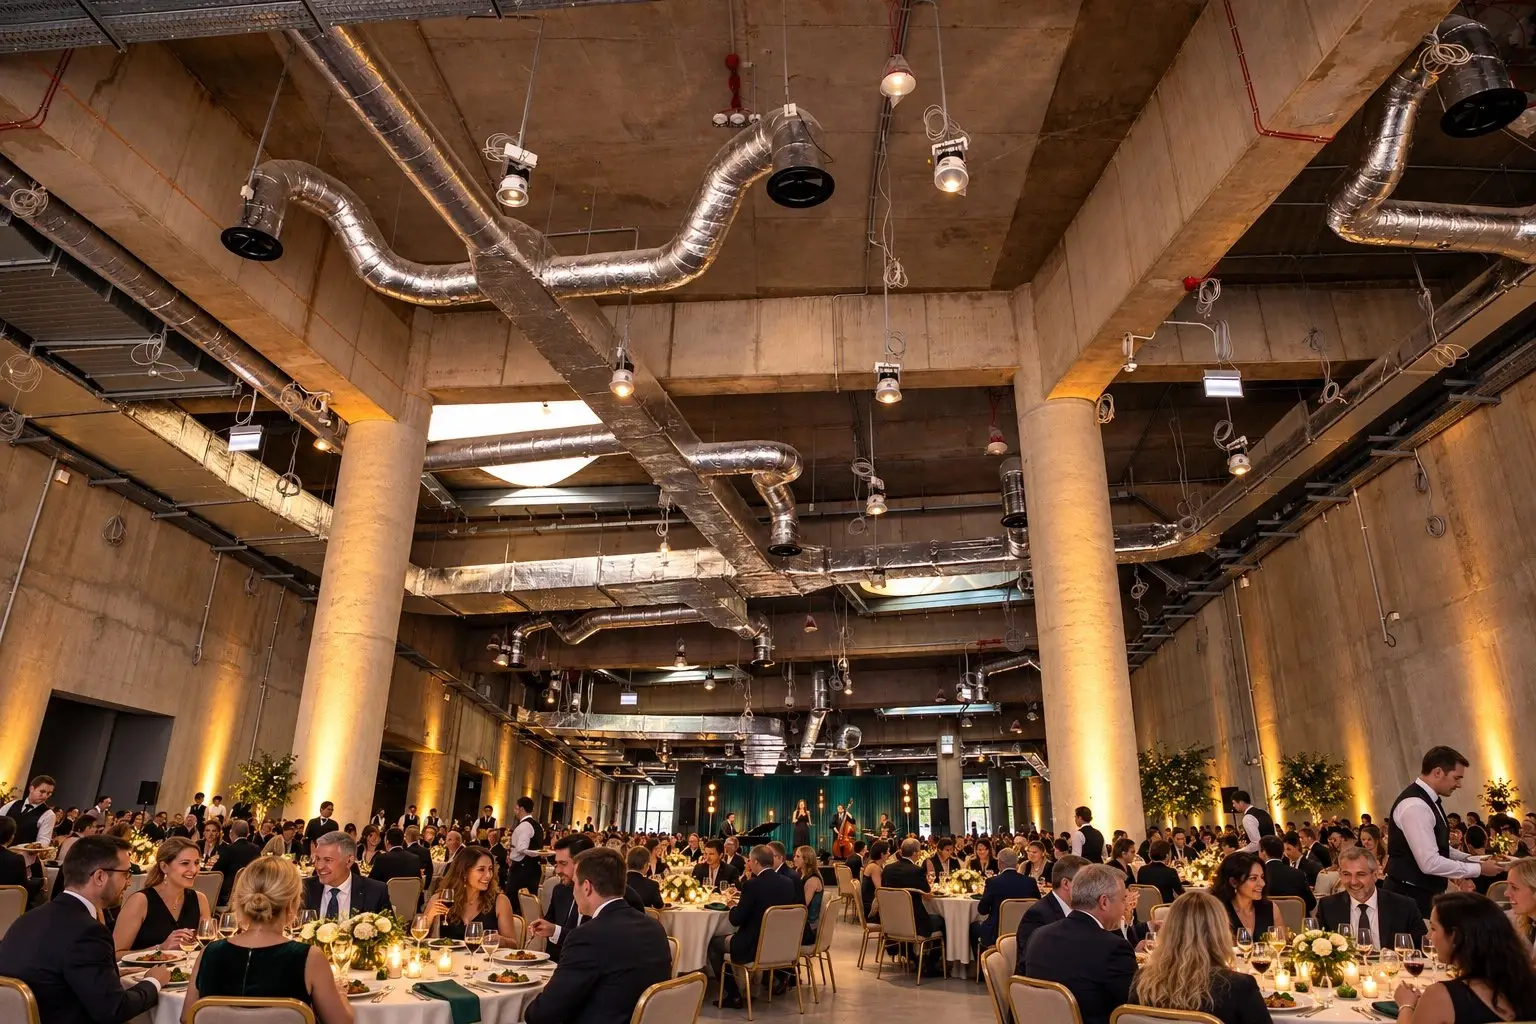
Concept Art
Gala Dinner with Live Music
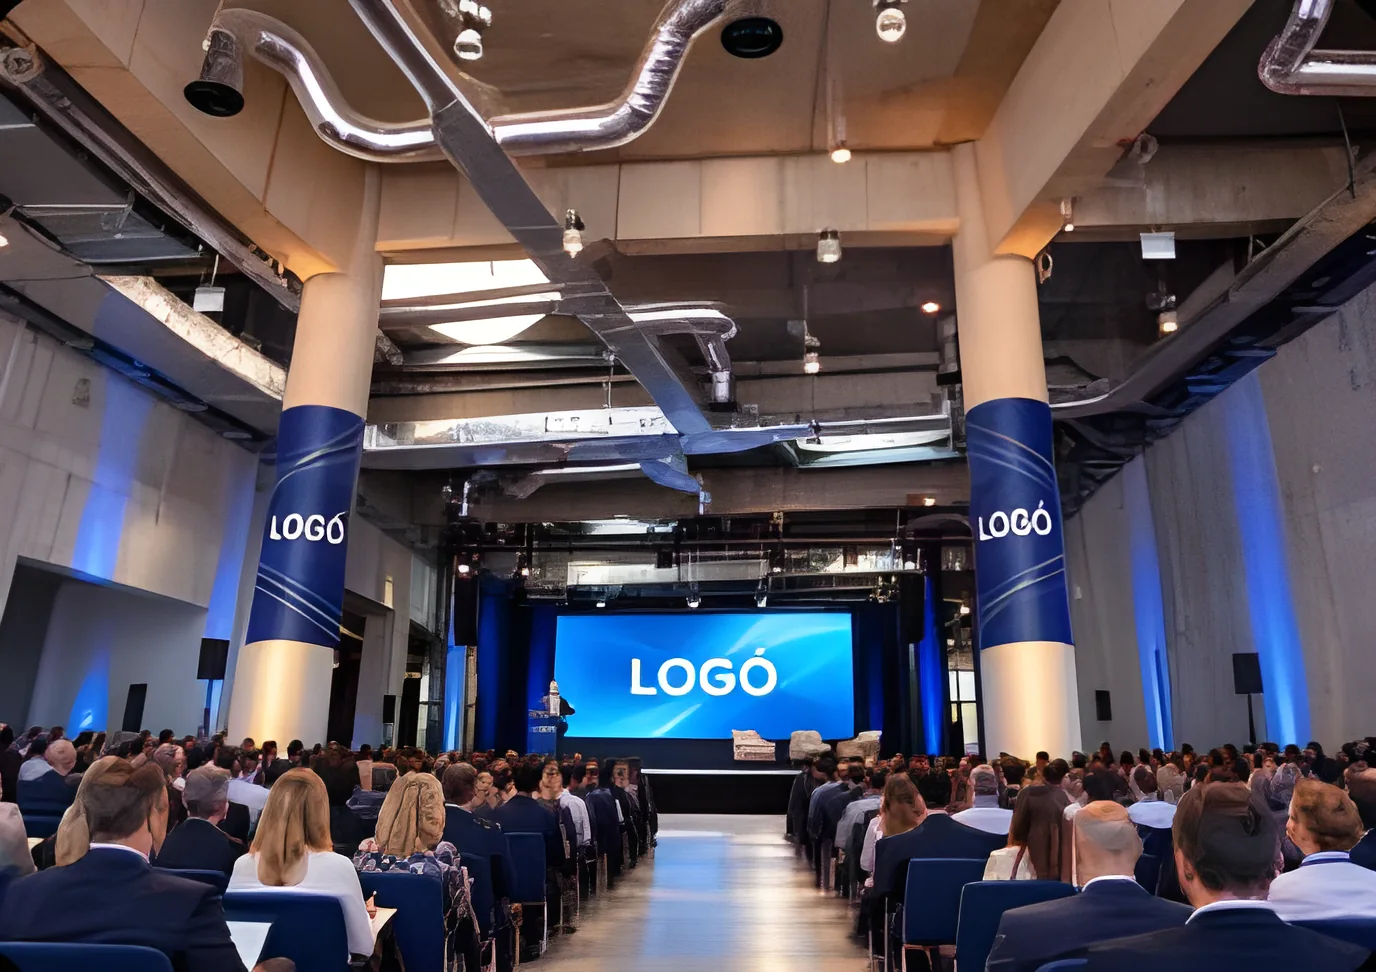
Concept Art
Conference
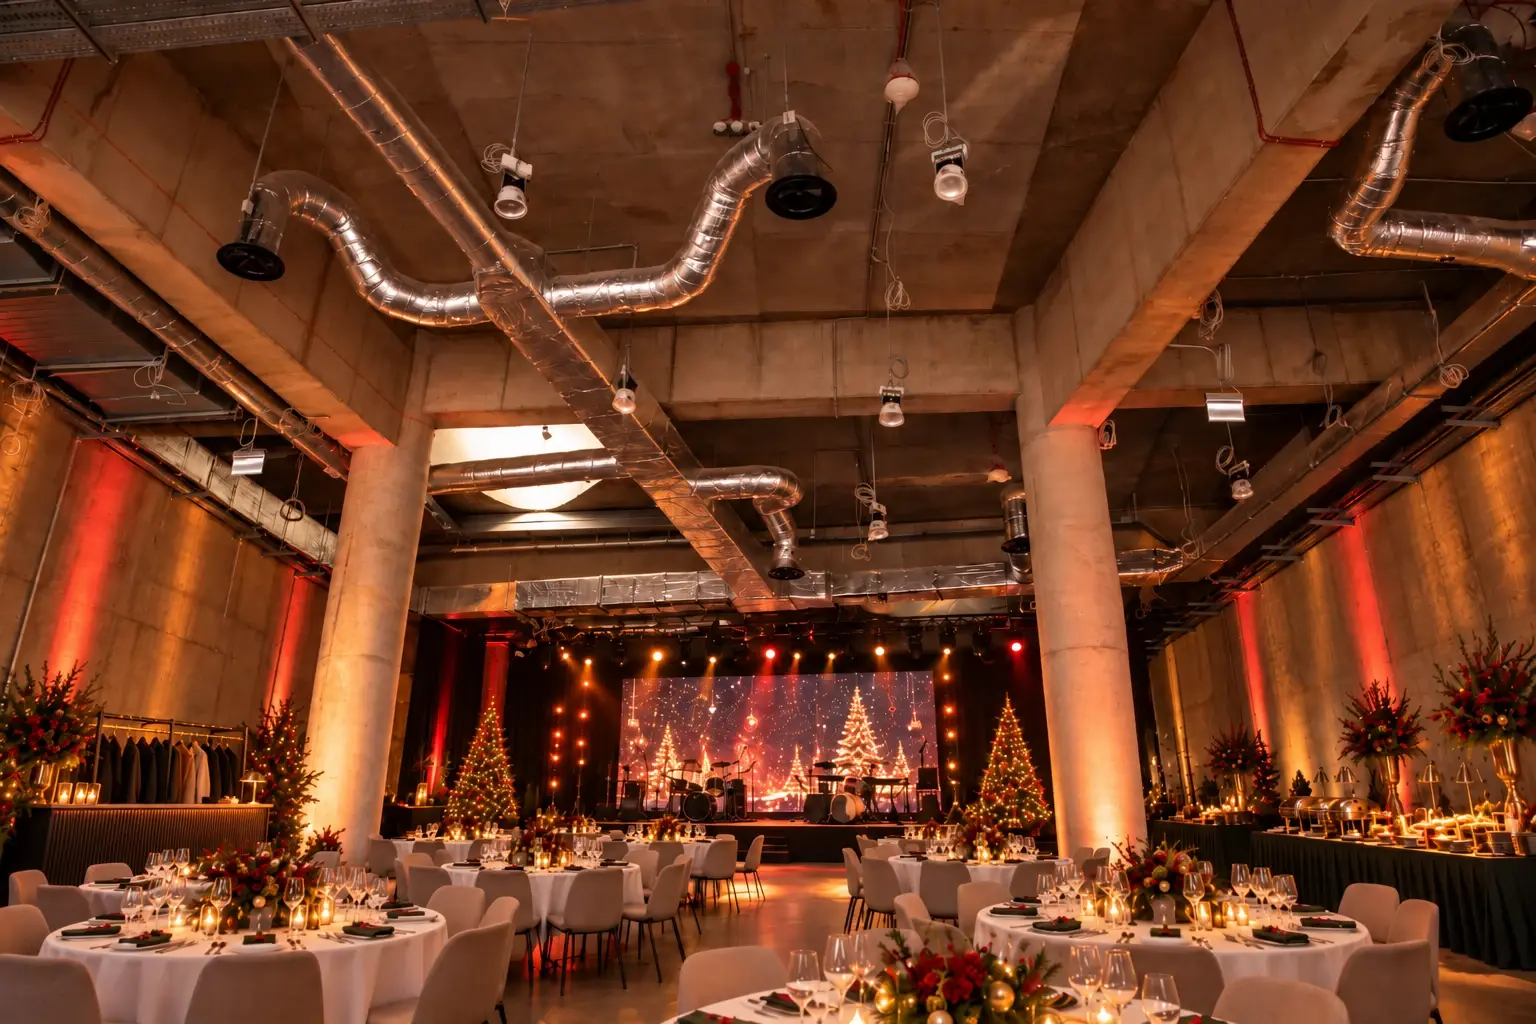
Concept Art
Christmas Gala Dinner
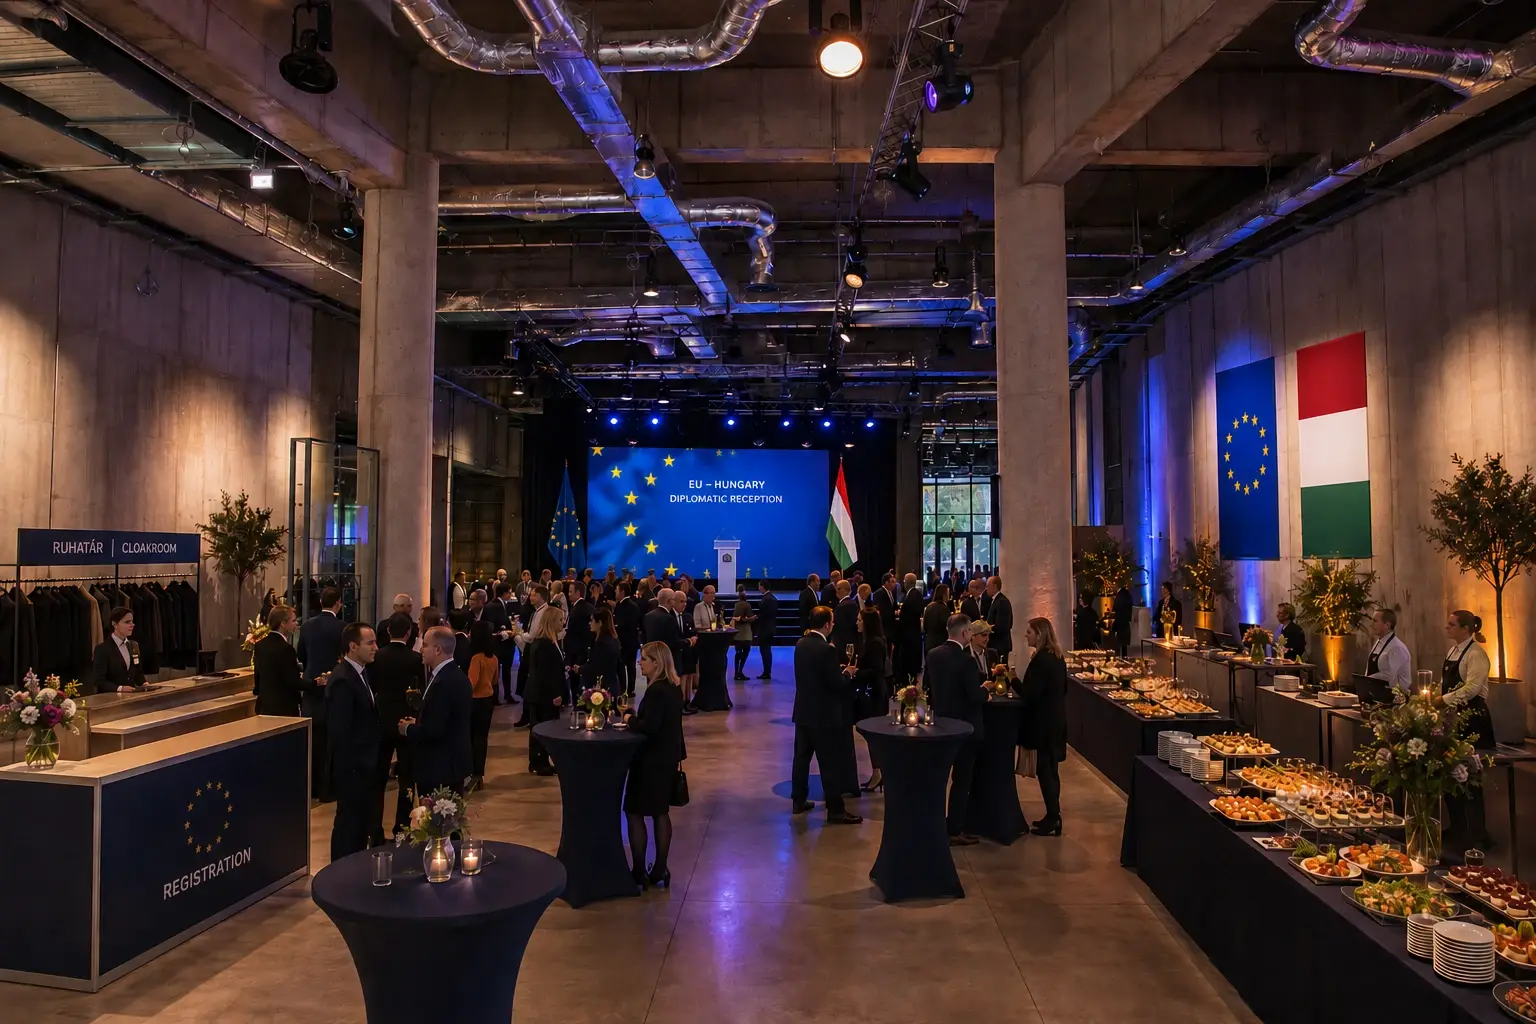
Concept Art
Diplomatic Reception
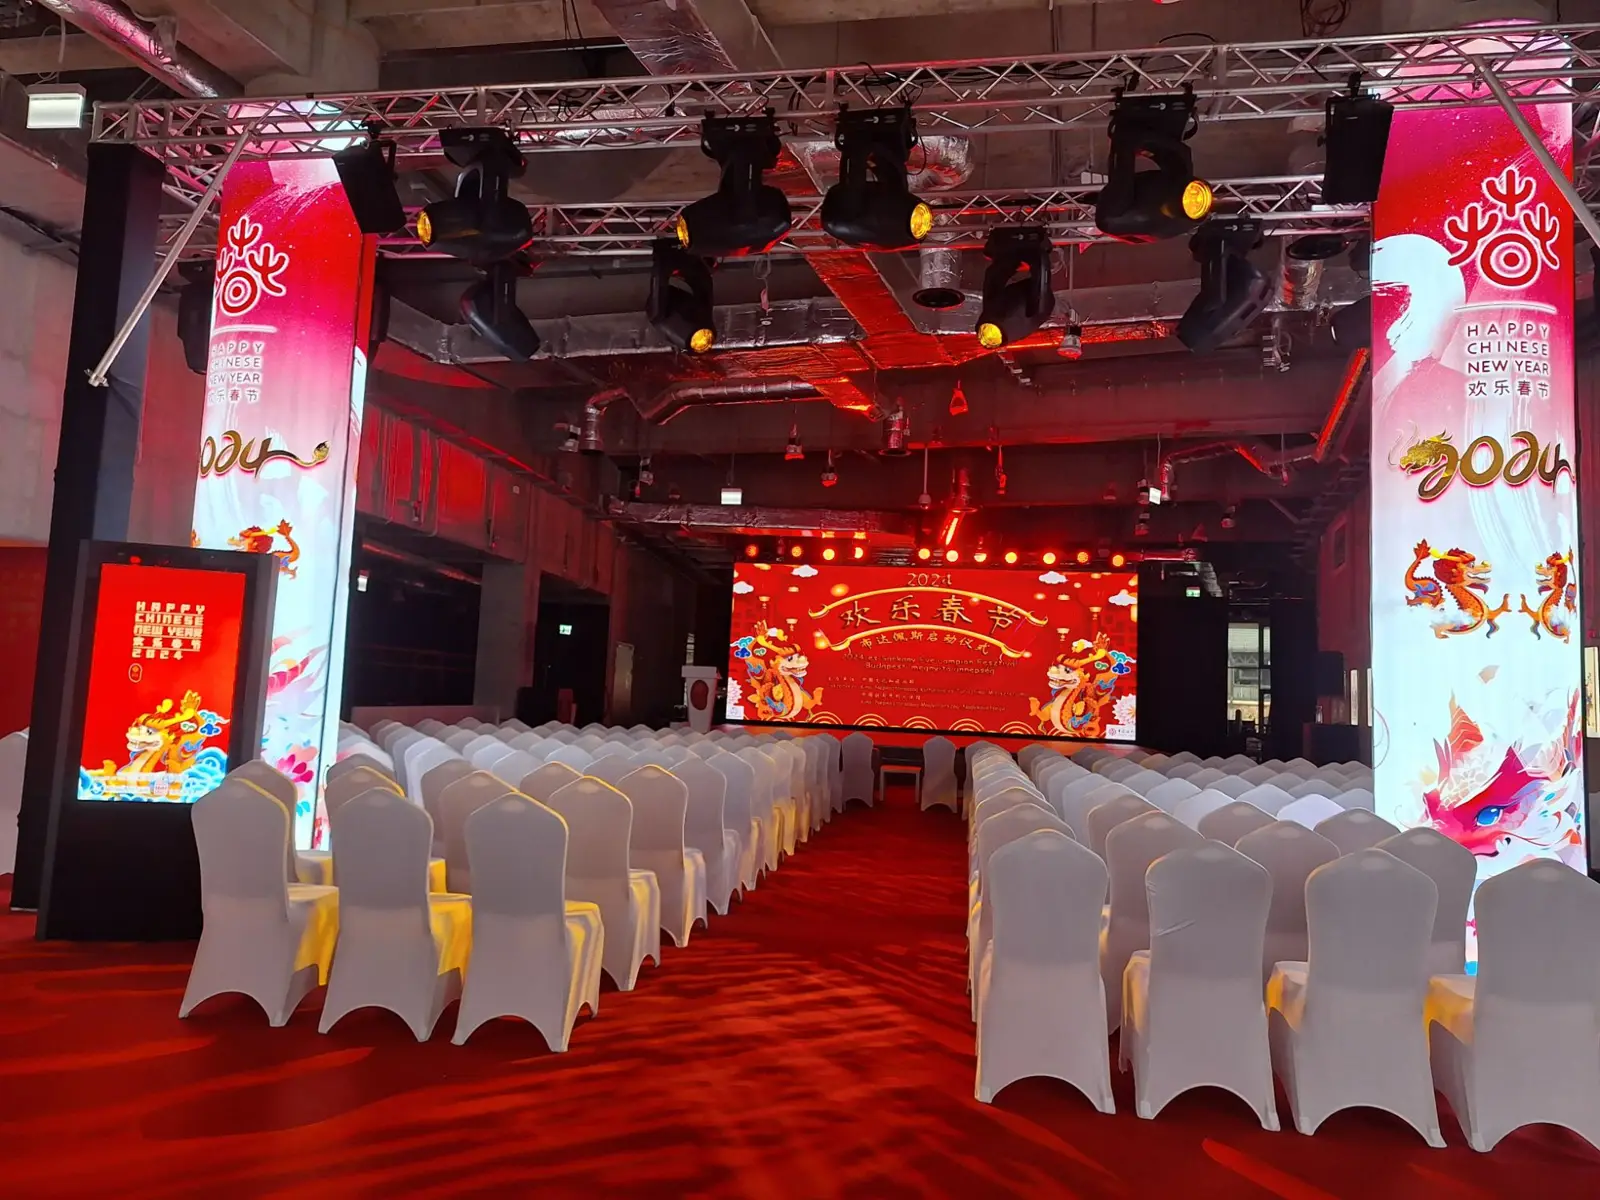
Photo
Conference in a Theater-Style Layout
Directions
In the heart of Városliget
Exact address
1146 Budapest, Állatkerti krt. 16.
Event Entrance
The Main Entrance to the Biodome
Public Transportation
M1 light rail (Széchenyi Baths), trolleybus No. 72 (Zoo), trolleybuses No. 75 and 79, bus No. 105 (Heroes' Square)
Parking
Private parking lot with approximately 150 spaces—available for events by prior arrangement
Arrival, Logistics
Entry from the rear, from 215 Hungária Blvd. / 76 Francia St.; access granted based on name and license plate number, with a two-day advance notice
The Biodome is part of the Budapest Zoo and Botanical Garden. The Zoo's Website
Event Quote Request
Bernadett Kotra-Borsy
Please enter the date and the number of attendees—the sales team will contact you shortly.